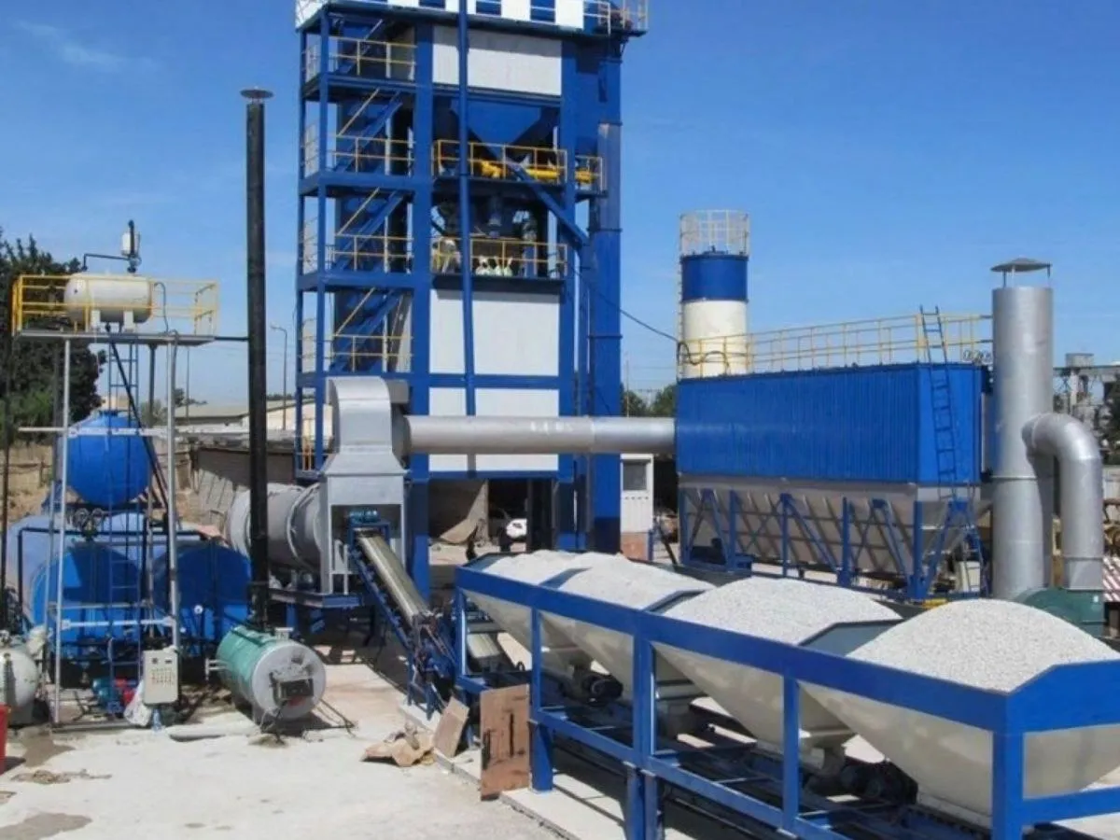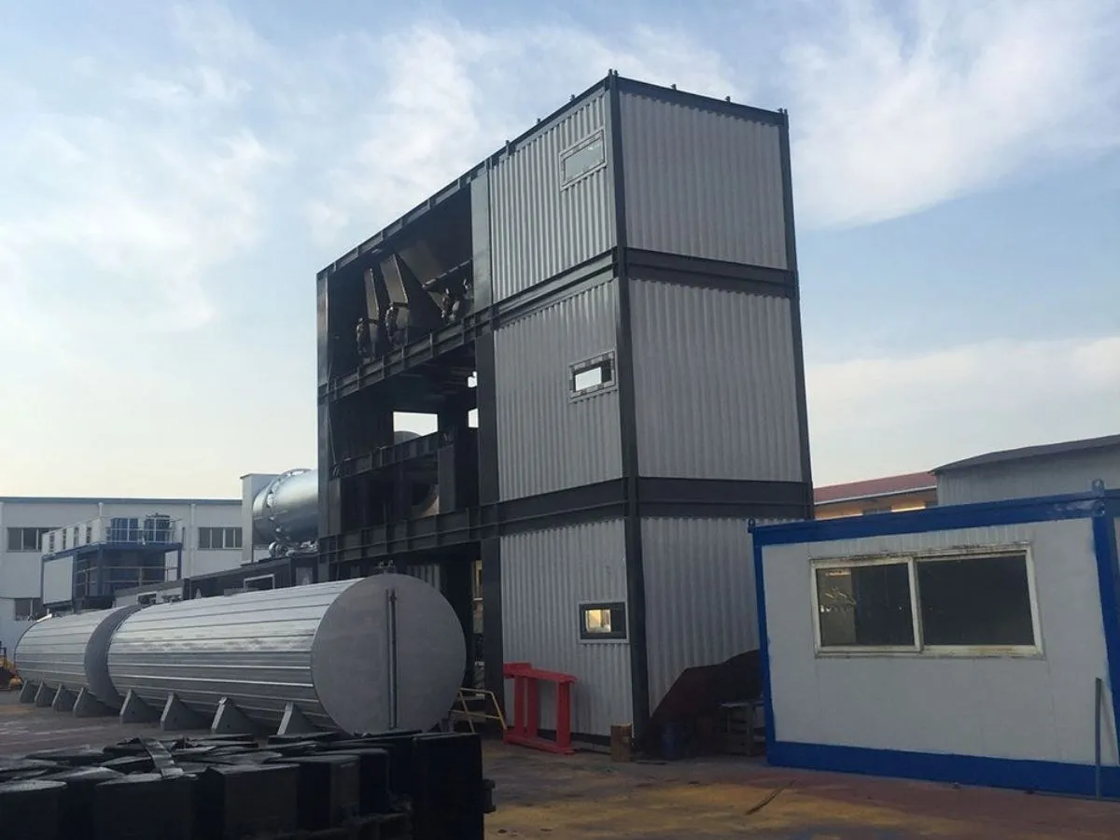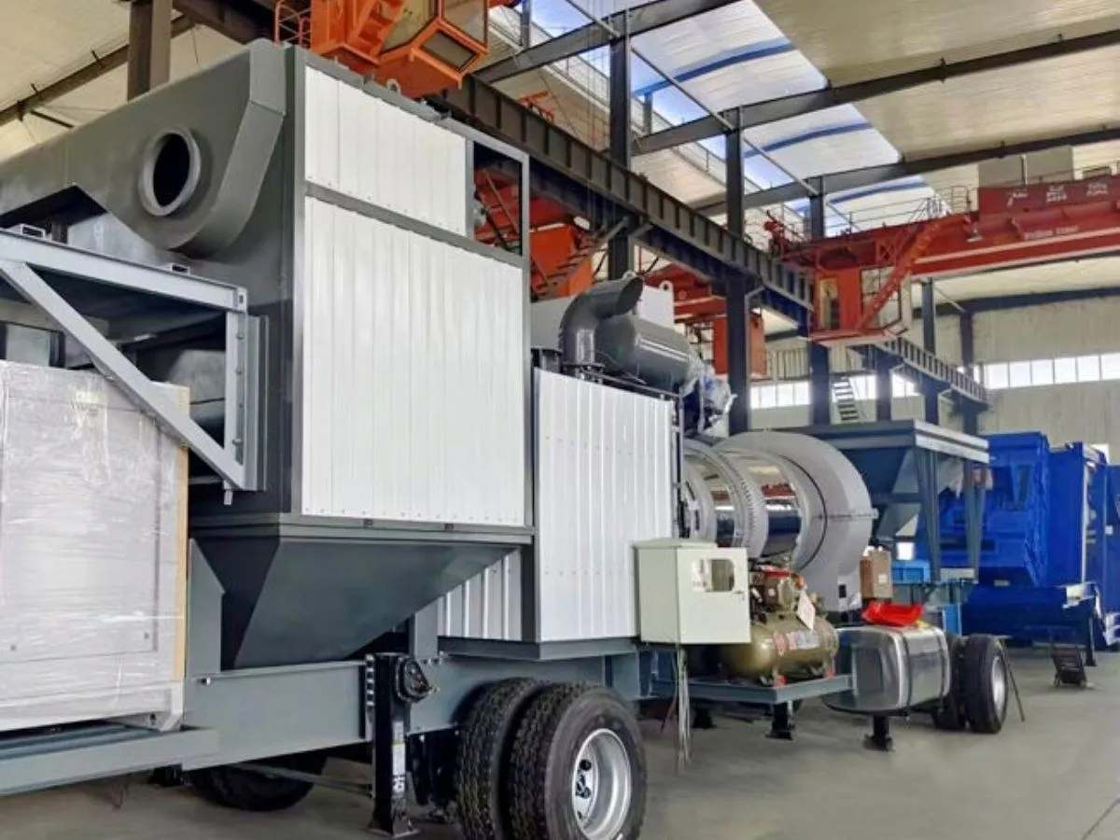
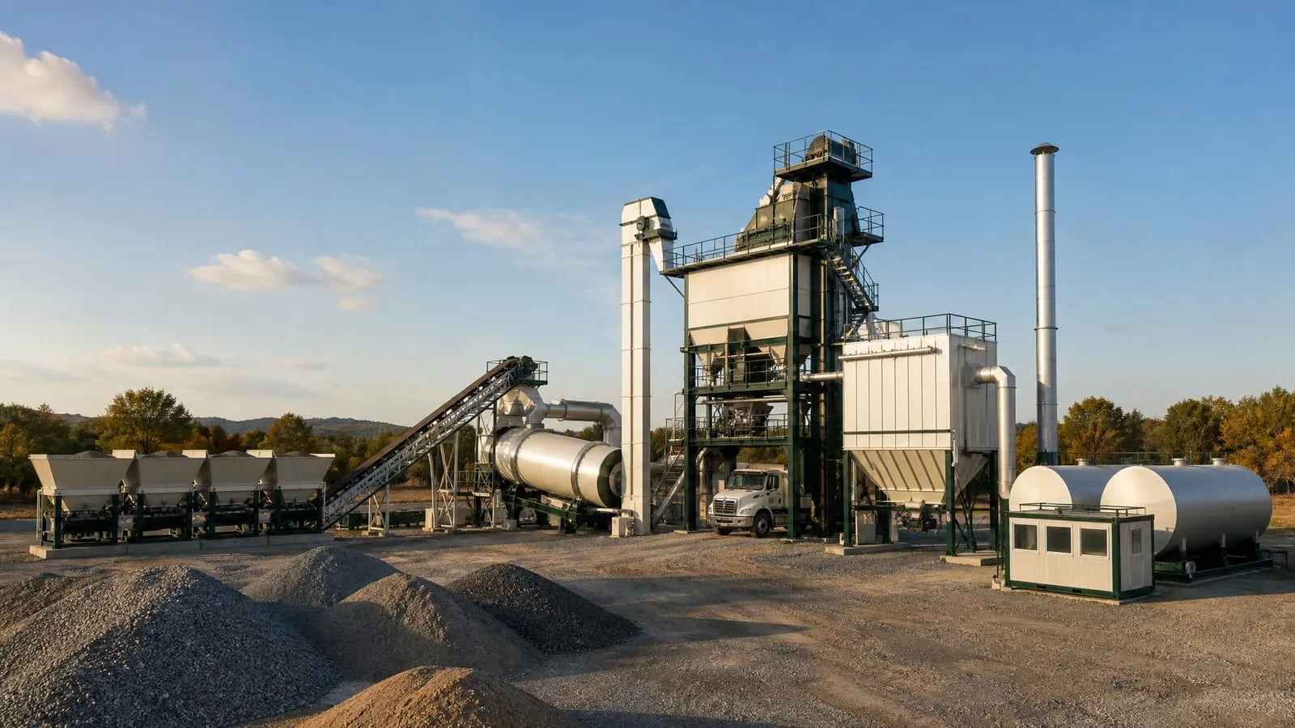
An asphalt plant site needs much more than room for the plant. Stockpiles, a truck loop, bitumen and fuel storage, a lab, a workshop and space to grow usually take several times the plant’s own footprint. Getting the layout right protects output, safety and your relationship with neighbors.
Choosing the site
| Factor | What to look for |
|---|---|
| Haul distance | Close to the paving work — hot mix must arrive hot, and shorter hauls need fewer trucks |
| Ground | Firm, level or easy to level, well drained |
| Access | Roads that carry aggregate trucks, bitumen tankers and fuel deliveries in all seasons |
| Aggregate source | Nearby quarry or stockpile area |
| Power | Grid connection capacity, or space for generators |
| Water | For dust suppression and cleaning |
| Neighbors | Distance from homes, schools and clinics; prevailing wind direction |
| Permits | Zoning and environmental approval for an asphalt plant |
The site zones
| Zone | Contents | Notes |
|---|---|---|
| Stockpiles | One bay per aggregate size; roofed sand and fines | Several days of production; hard, sloped base |
| Cold feed area | Feed bins and loader approach | Loader route separate from trucks |
| Plant | Drum, tower, baghouse, silo(s) | Per the supplier’s layout drawing |
| Truck loop | Entry, weighbridge, under tower or silos, exit | One-way; space for queueing |
| Bitumen | Tanker unloading, tanks, heating | Spill containment; away from the burner |
| Fuel | Burner fuel and generator fuel tanks | Bunded; safe distance from ignition sources |
| Power | Transformer or generator sets | Short cable runs; noise screening |
| Lab, office, workshop, parts store | Containers or buildings | Lab near the loading point |
| Expansion | Space for a second silo, extra tanks, RAP line | Plan connections now |
Traffic: one direction, no crossings
- Aggregate trucks unload at the stockpiles
- Loaders feed the cold bins from the stockpile side
- Mix trucks enter, weigh empty, load under the tower or silo, weigh full, and leave — in one direction
- Bitumen tankers and fuel trucks use a separate route if possible
Crossing traffic between loaders and trucks is the most common cause of site accidents and delays.
Drainage and stockpiles
- Slope the stockpile base so water drains away from the loading face
- Roof the sand and fines: they hold the most water, and wet fines cut drying capacity most
- Separate bays with walls so sizes don’t mix
- Keep enough stock for several days, so a delivery delay doesn’t stop the plant
Utilities
- Power: the plant’s installed kW plus site lighting and buildings; generator sizing via our generator calculator
- Water: dust suppression, cleaning, staff; much more with a wet dust collector
- Compressed air: supplied with the plant for pneumatics and baghouse cleaning
Neighbors and permits
Dust, noise, odor and night traffic are the usual complaints. A baghouse with enough filter area, paved or watered site roads, a stack of the right height, and screening help. Check setback rules and permit conditions before you buy or lease land.
Site checklist
- Haul distance to the work measured
- Ground conditions checked (and soil test for a stationary plant)
- Access roads suitable in the wet season
- Power and water available or planned
- Layout drawing from the supplier received
- Zones and traffic plan drawn
- Drainage and stockpile bays designed
- Neighbors, setbacks and permits checked
For foundations by plant type, see foundation requirements. Ask us for the layout drawing for your model.